Specialized Expertise
Retail, office, and F&B build-outs with permit, trade, and landlord coordination.

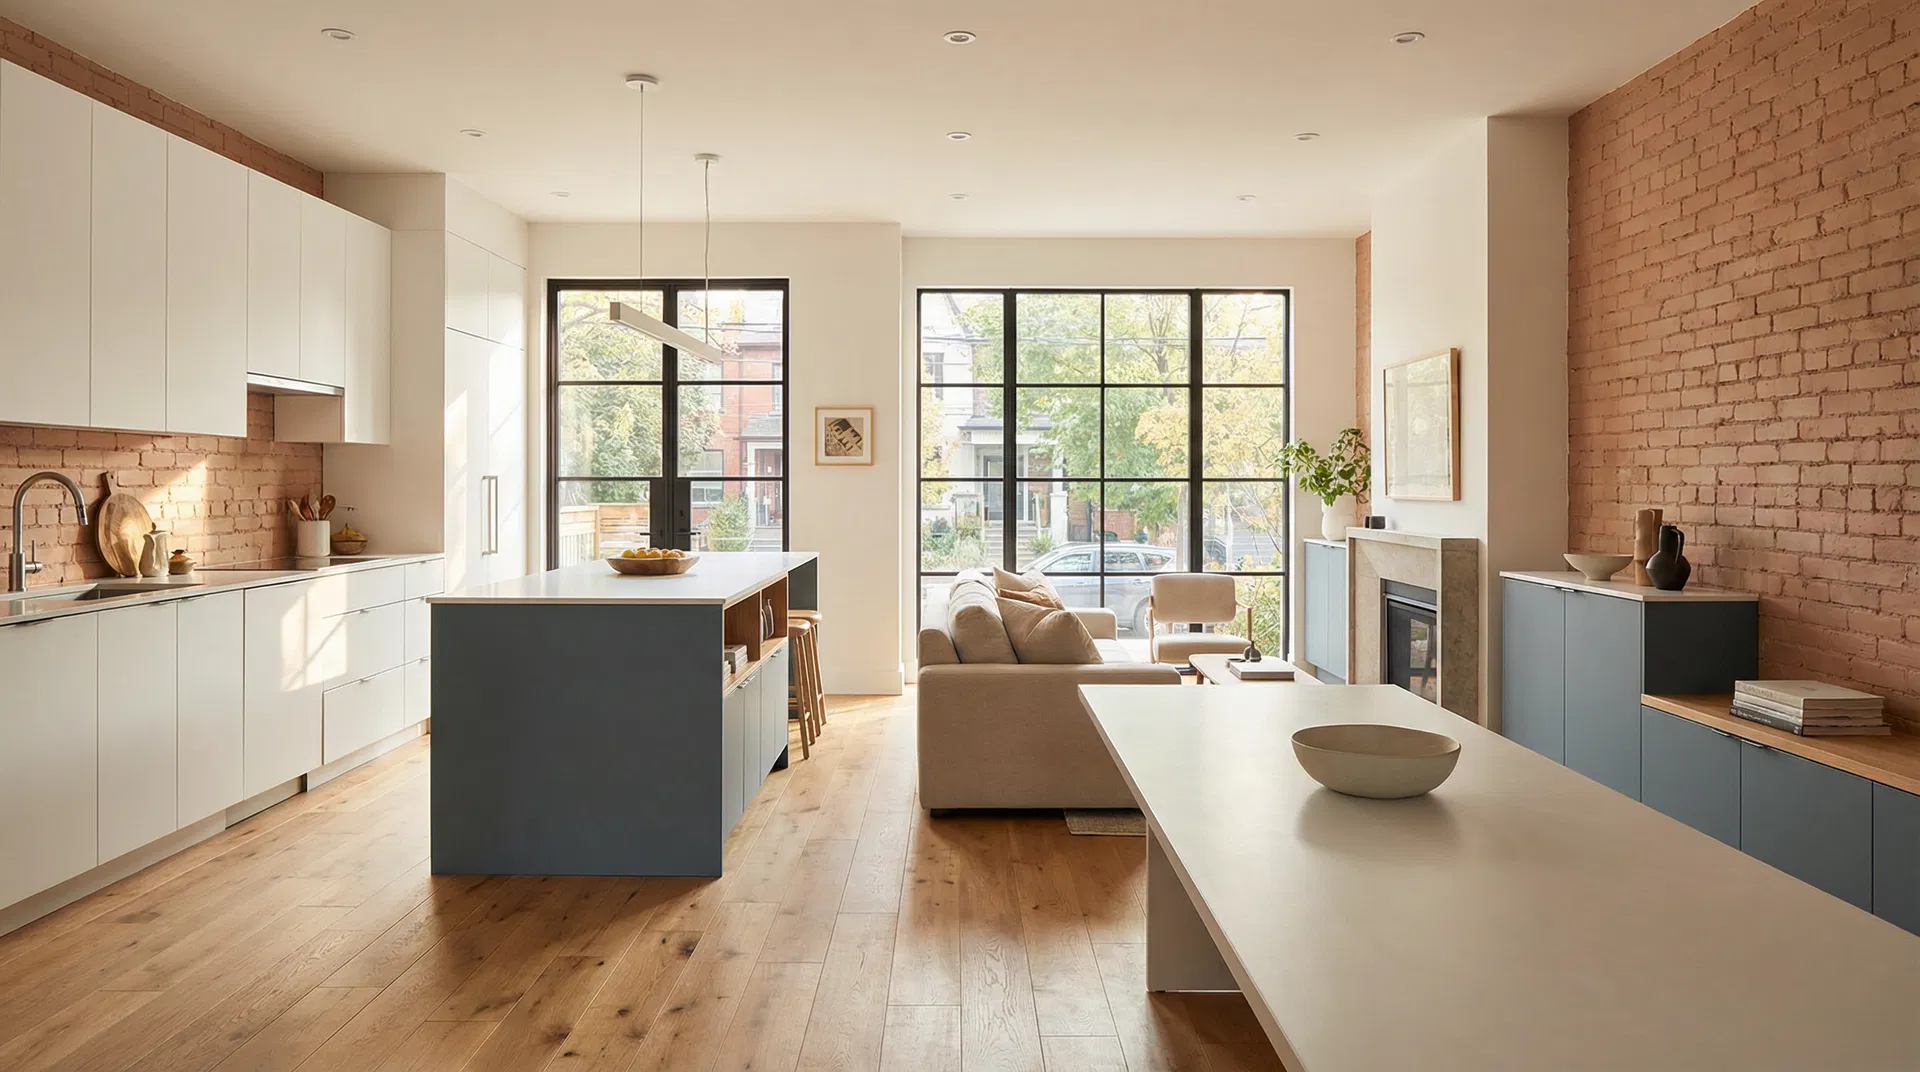
Fixed-price retail, office and restaurant build-outs: custom millwork, MEP coordination, accessibility, life-safety, and permit coordination. Your commercial space delivered on time, on budget.
At Reno Mumu, we deliver commercial renovations that prioritize functionality, compliance, and minimal disruption. From retail displays to office layouts and restaurant kitchens, our team handles every aspect with precision, ensuring your space enhances your brand and operations.
Whether you need a complete retail build-out, office fit-up, restaurant renovation, or a medical clinic conversion, we coordinate the confirmed scope and required permit applications. Landlord approvals, final cleaning, and other inclusions follow the signed contract.
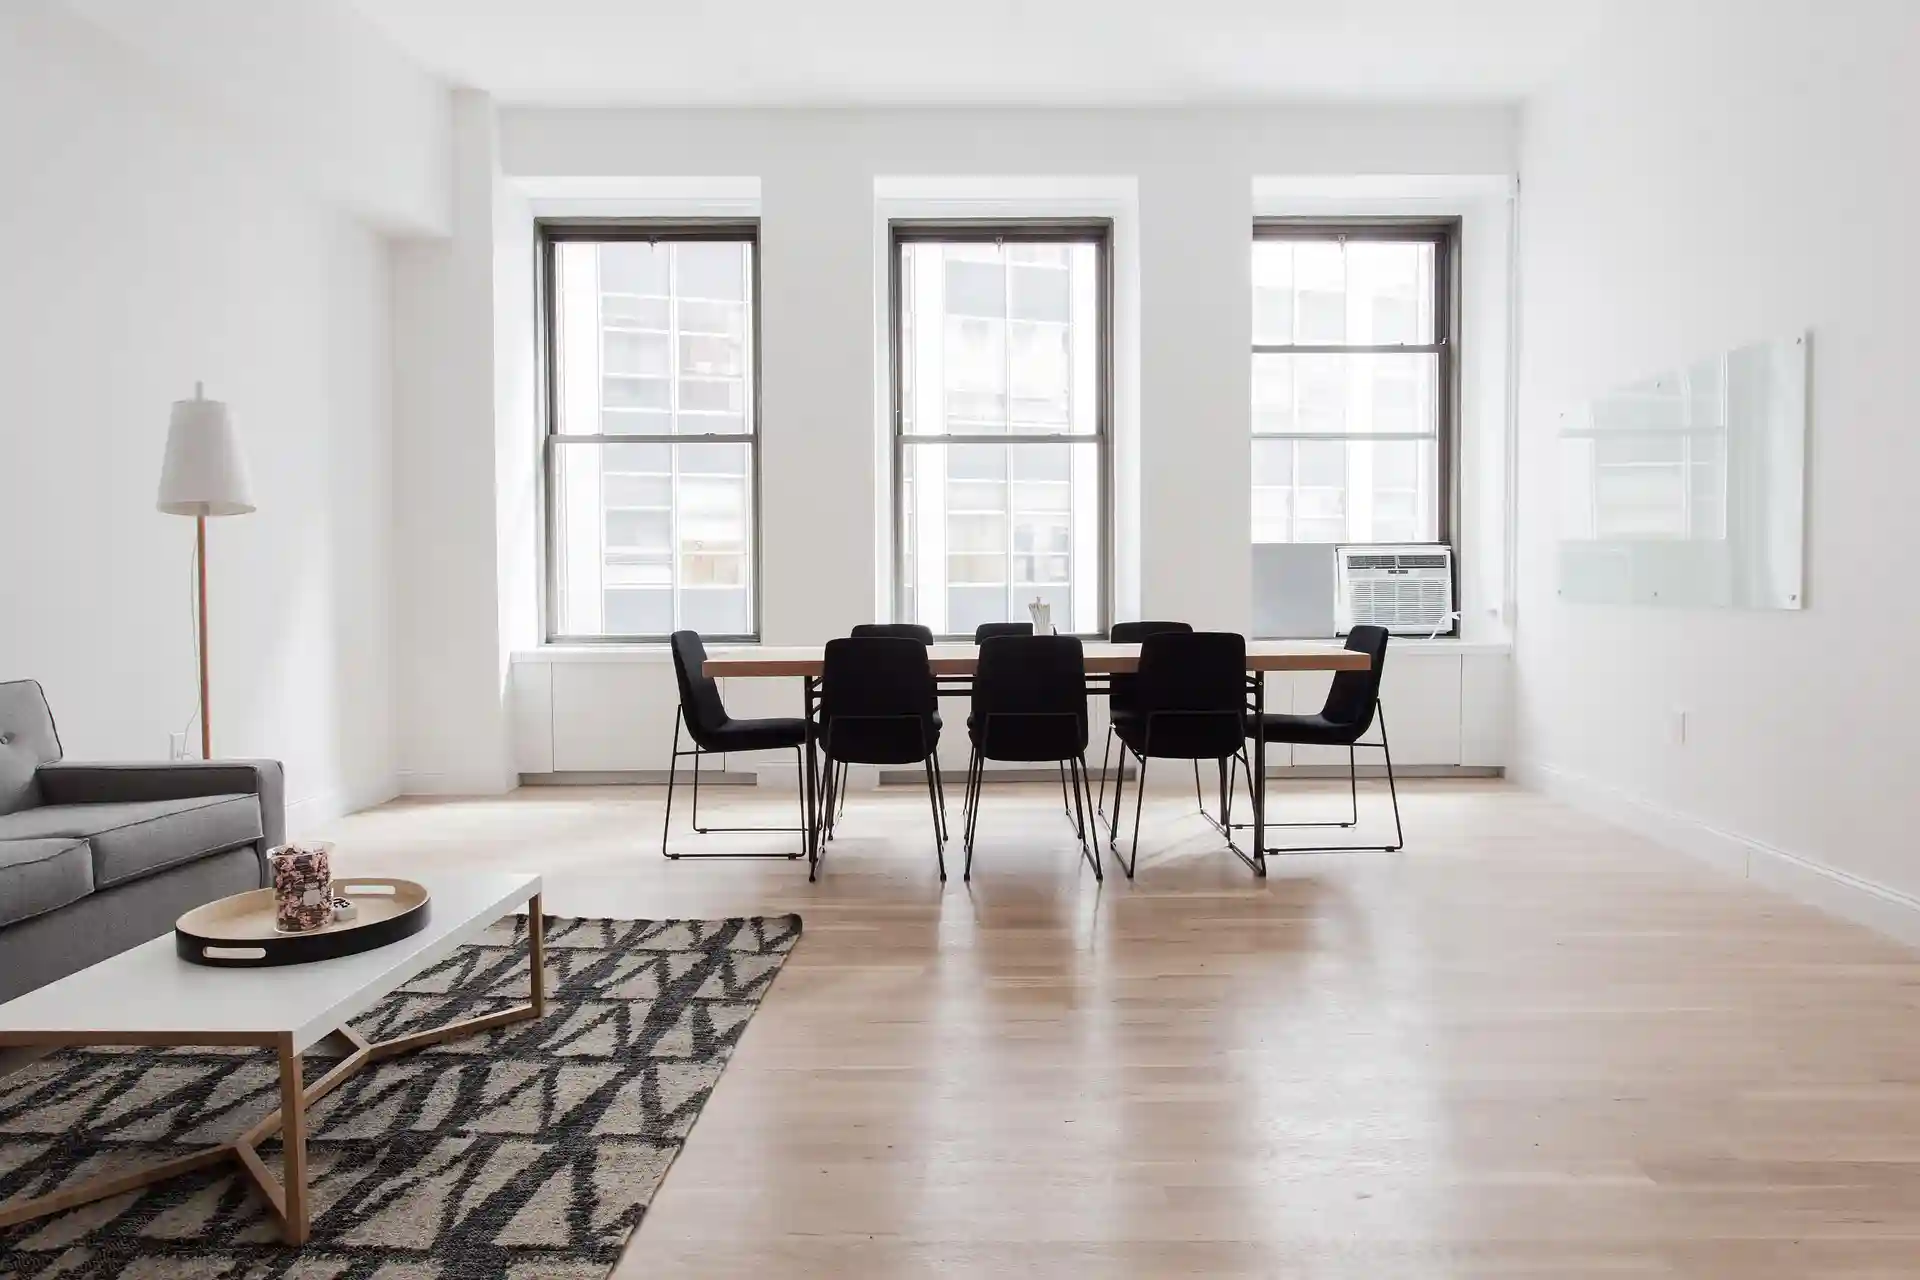
Your trusted partner for commercial interiors that drive productivity and customer experience.
Retail, office, and F&B build-outs with permit, trade, and landlord coordination.
Phased scheduling, after-hours work, and tidy sites to keep your business running during renovation.
Itemized quotes, proactive updates, daily progress photos, and full project documentation.
The signed scope has a fixed price. Changes require written approval.
Full adherence to building codes, accessibility requirements, and life-safety standards across all projects.
1-Year Workmanship Warranty. Manufacturer warranties apply separately.
Clear commitments
The signed scope has a fixed price. Changes require written approval.
1-Year Workmanship Warranty. Manufacturer warranties apply separately.
Reno Mumu manages experienced workers and licensed trades where required.
We coordinate required permits and inspections. Related fees are extra unless included in your contract. Condo or landlord approvals remain your responsibility unless agreed otherwise.
Design is included with your renovation contract.
Your completion date is confirmed in writing.
Browse our latest retail, office and restaurant transformations across the Greater Toronto Area
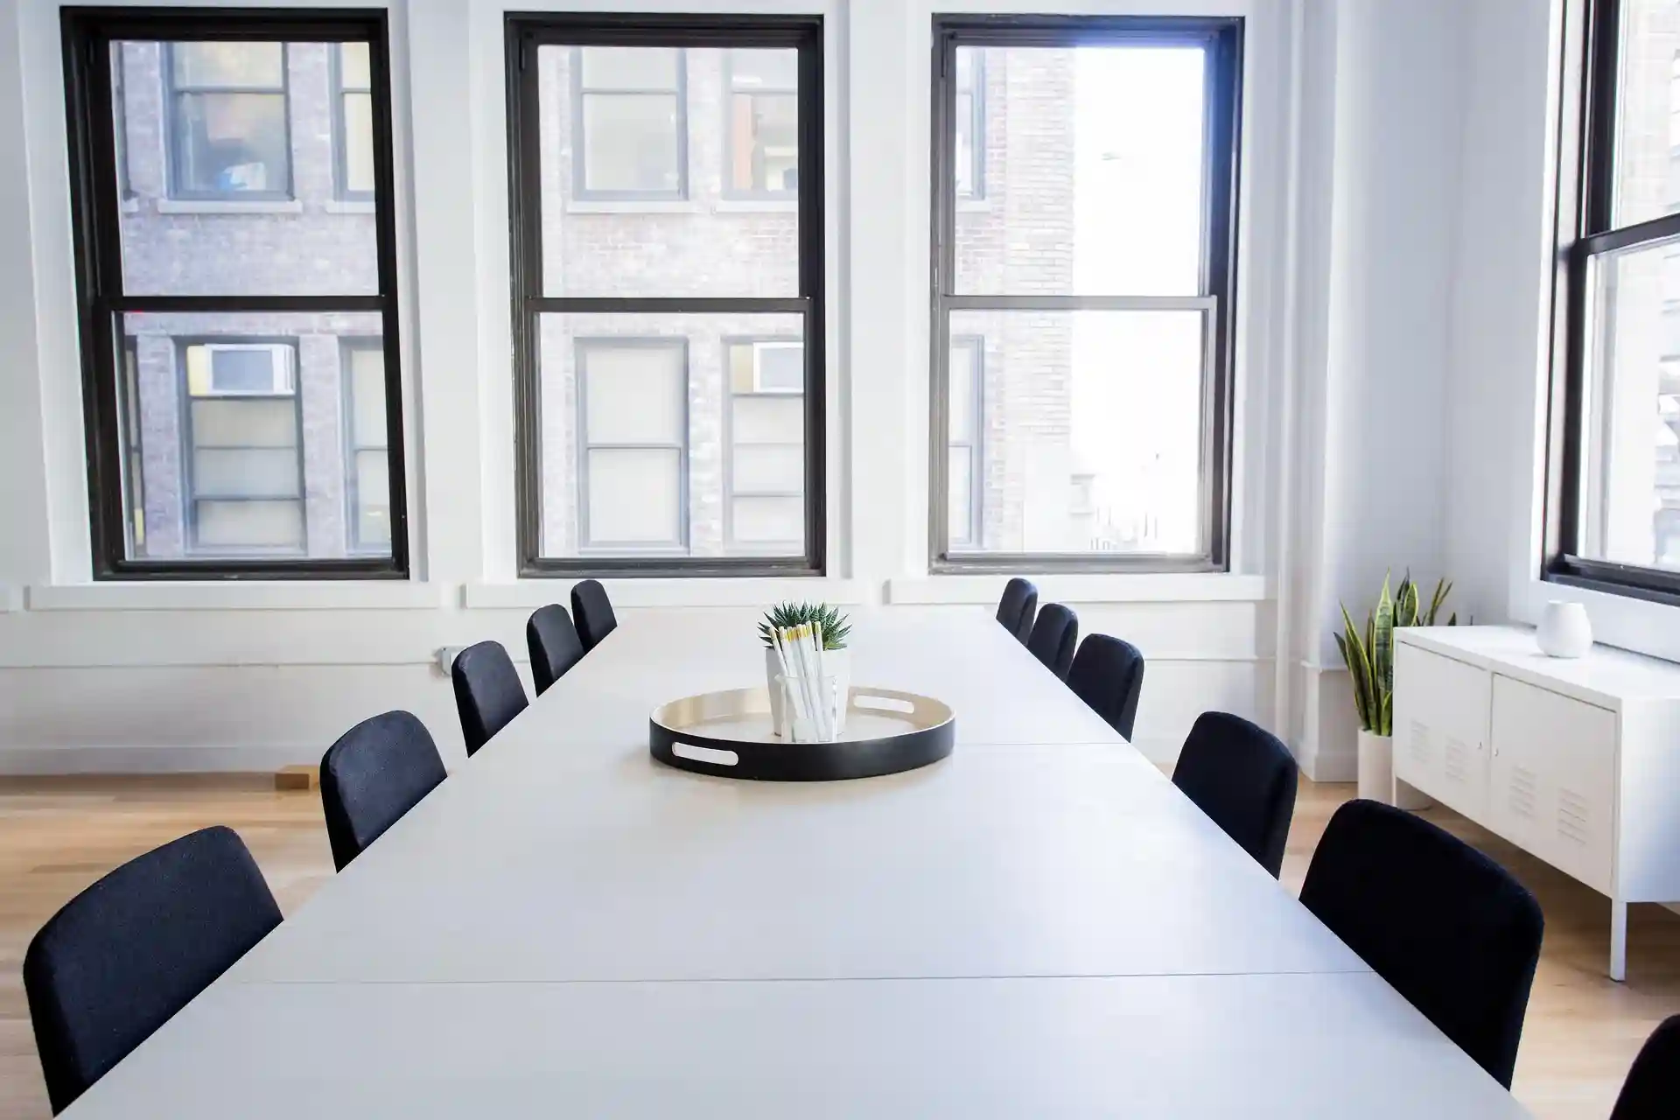
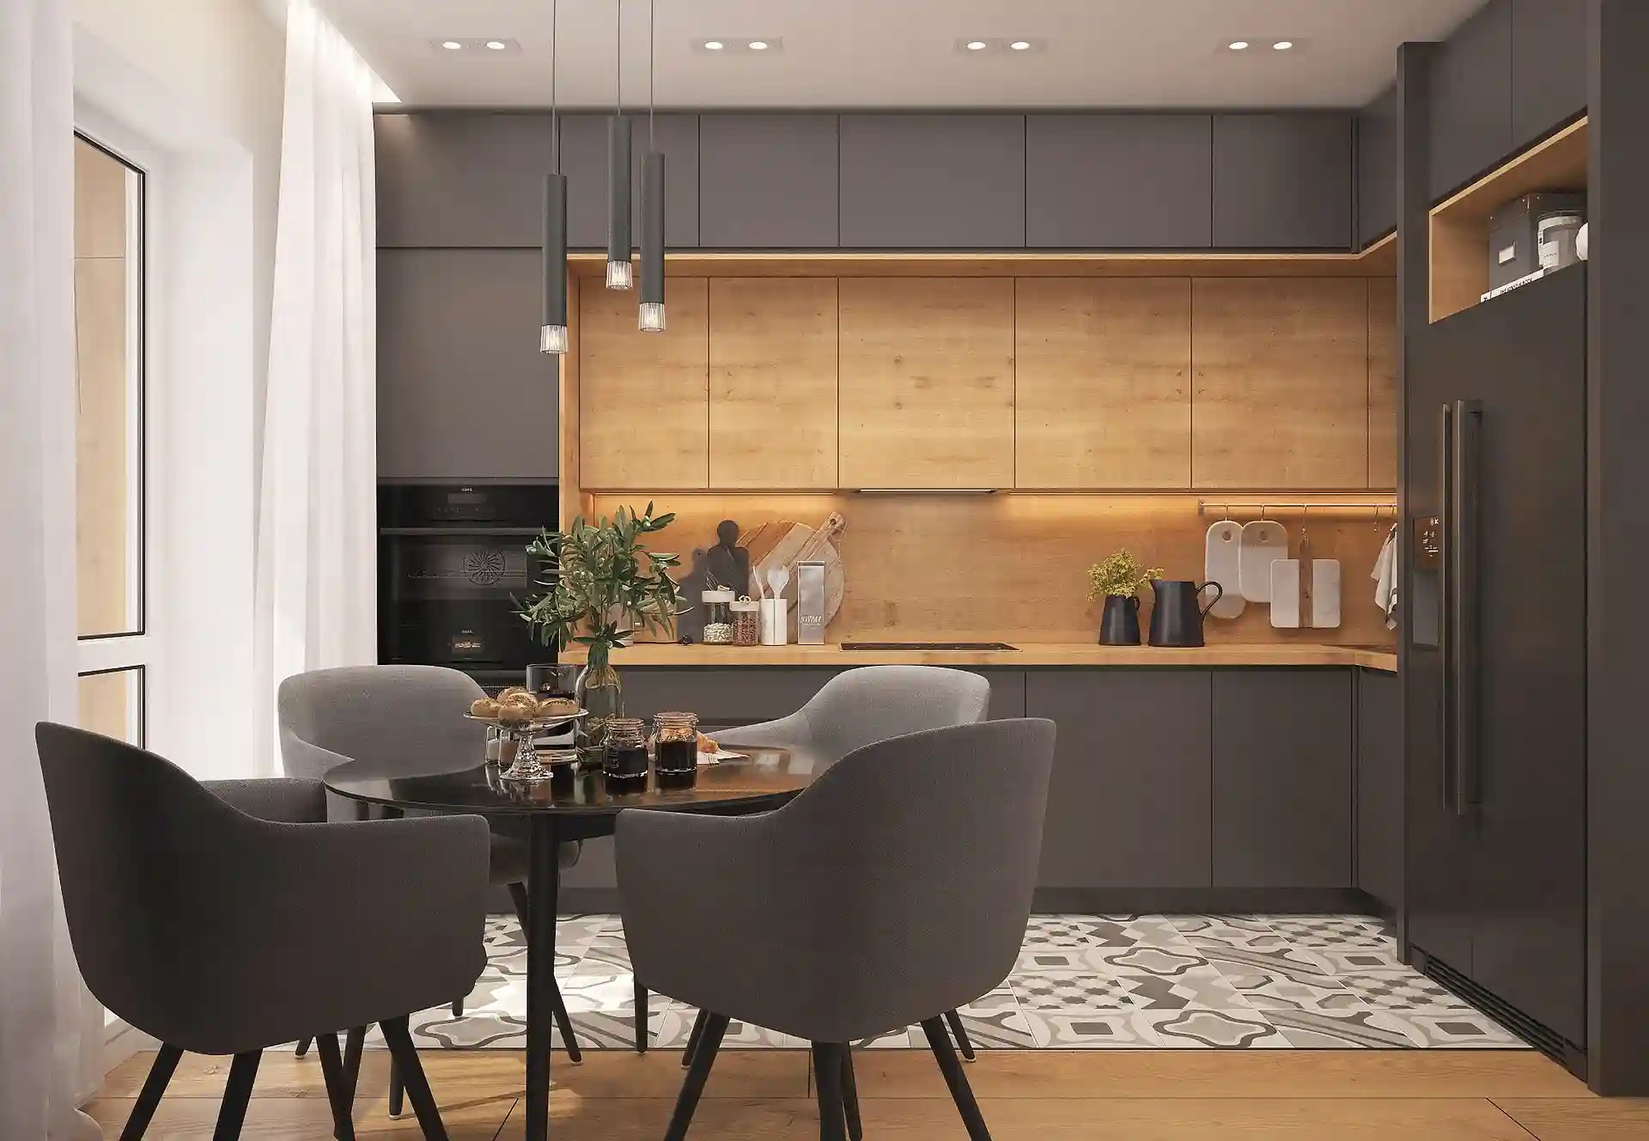
Comprehensive build-out packages covering every aspect of your commercial transformation
POS counters, shelving systems, reception desks, feature walls and branded elements.
Power distribution, dedicated circuits, data cabling, lighting layers and panel upgrades.
Mechanical rough-ins, ventilation ducting, plumbing connections and washroom fit-ups.
LVP, tile, carpet, acoustic ceiling tiles, T-bar grids and feature ceiling elements.
Barrier-free clearances, accessible hardware, fire separations, sprinklers and alarms.
We coordinate required permits and inspections. Related fees are extra unless included in your contract. Condo or landlord approvals remain your responsibility unless agreed otherwise.
From boutique retail shops to medical clinics, we build out spaces tailored to your industry
Display systems, POS counters, fitting rooms, signage integration and branded lighting schemes.
Glass partitions, boardrooms, phone booths, acoustic treatments and ergonomic layouts.
Kitchen rough-ins, washable finishes, ventilation, front-of-house design and bar millwork.
Exam rooms, accessible washrooms, sterilization areas, medical gas and specialized lighting.
Styling stations, shampoo areas, reception desks, mood lighting and water supply planning.
Feature walls, track lighting, display platforms, climate control and flexible layout systems.
Important factors we manage so you can focus on running your business
Electrical, plumbing, HVAC rough-ins and connections — all coordinated with licensed trades.
We submit drawings, coordinate base-building access, and comply with lease requirements.
Sealed hoarding, negative air pressure, and waste management for ongoing operations.
Ramps, barrier-free clearances, accessible hardware and washroom upgrades per code.
Sprinkler modifications, fire alarm interfaces, fire-rated assemblies and exit signage.
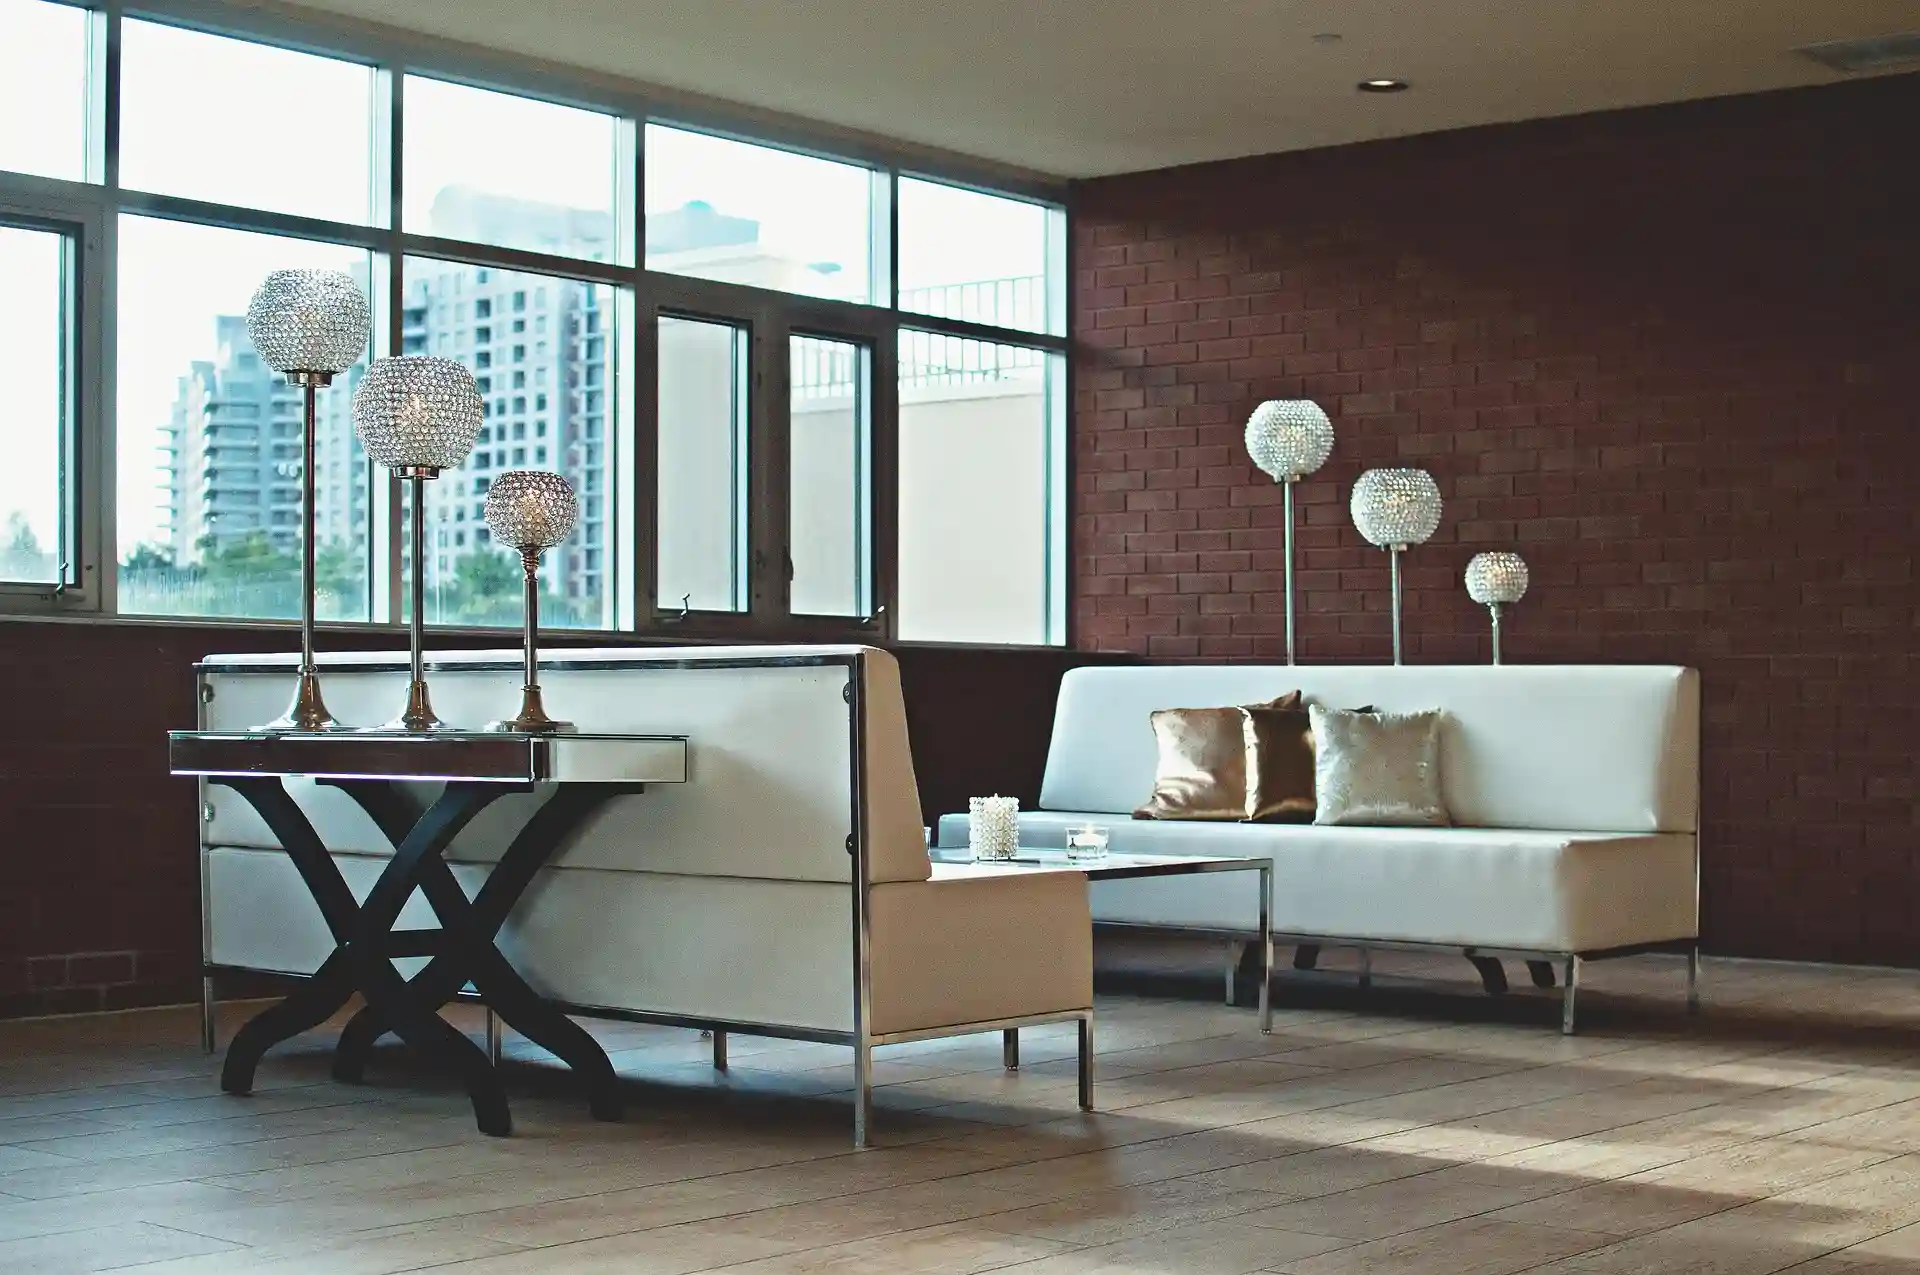
Our process makes your commercial build-out from start to finish
We review the lease area, base building systems and landlord criteria; take measurements and discuss goals for the commercial renovation.
We coordinate drawings, specify materials and MEP scope, then provide a fixed contract price for the confirmed scope.
We plan phasing and after-hours work as needed, maintain hoarding and dust control, and keep spaces tidy daily.
We complete touch-ups, perform a deep clean, provide closeout documents, and hand over care guides and warranty documents.
Every commercial project receives a custom quote.
Custom Quote
Custom Quote
custom
* Final pricing depends on unit size, landlord criteria, MEP complexity and finish selections. Book a site visit for a firm quote.
Reno Mumu proudly serves businesses throughout the Greater Toronto Area
Common questions about our commercial renovation services in Toronto and the GTA
Pricing is based on the confirmed scope. We provide a fixed contract price after an onsite assessment.
Your completion date is confirmed in writing.
We coordinate required permits and inspections. Related fees are extra unless included in your contract. Condo or landlord approvals remain your responsibility unless agreed otherwise.
Electrical work is performed by an Ontario Licensed Electrical Contractor. ESA notification is filed when required, with a Certificate of Acceptance provided after approval.
1-Year Workmanship Warranty. Manufacturer warranties apply separately.
We'll contact you within 1 hour during business hours. Final pricing is provided after an onsite assessment.
Send a few details and we'll follow up with a friendly, no-pressure quote.