Experienced Team
Our team averages 20+ years of renovation experience

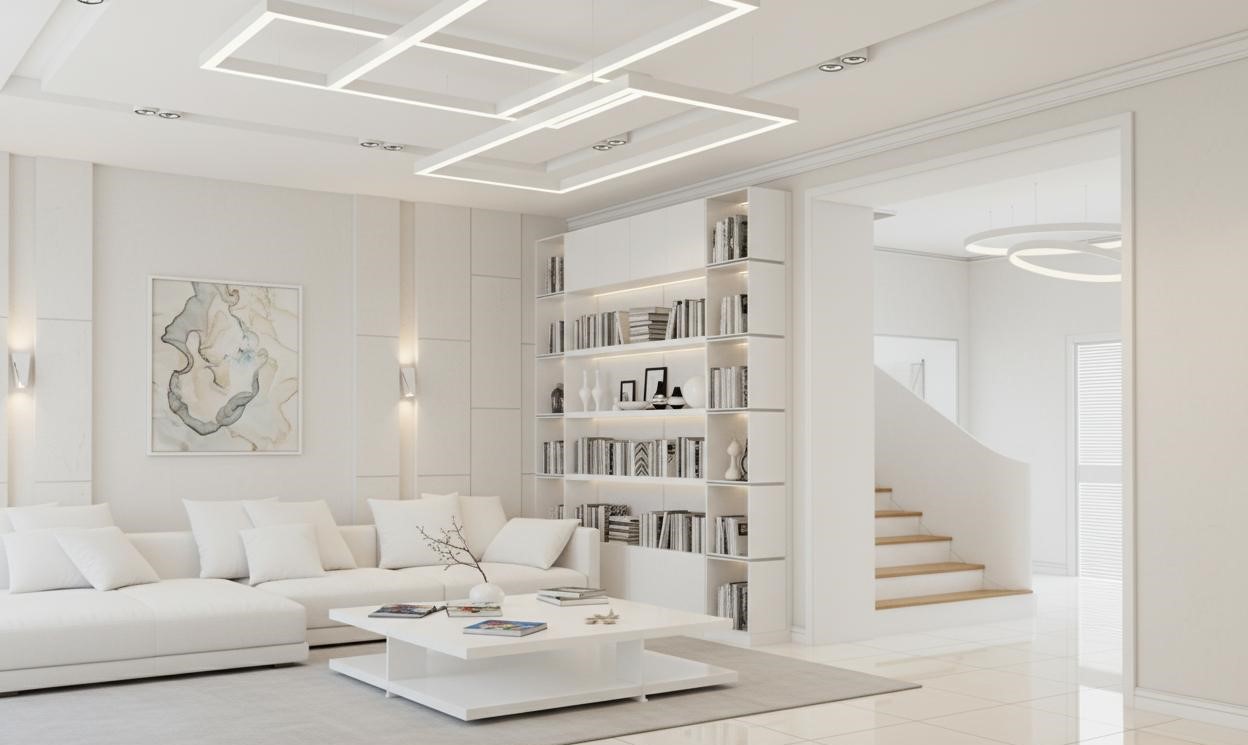
Design is included with your renovation contract. Depending on the signed project scope, deliverables may include moodboards, floor plans, 3D renders, lighting plans, millwork details, and drawings for permit coordination.
Our team averages 20+ years of renovation experience
Design is included with your renovation contract.
Toronto T85 licensed, WSIB covered, and insured.
1-Year Workmanship Warranty and $5M liability insurance.
Beautiful spaces start with clear plans. At Reno Mumu, our renovation design process aligns aesthetics with function, budget, and building codes — so construction is smoother, faster, and more predictable.
Whether you need a single-room refresh or a full-home transformation, design is included with your renovation contract. The signed scope confirms which moodboards, plans, renders, and drawings are included.
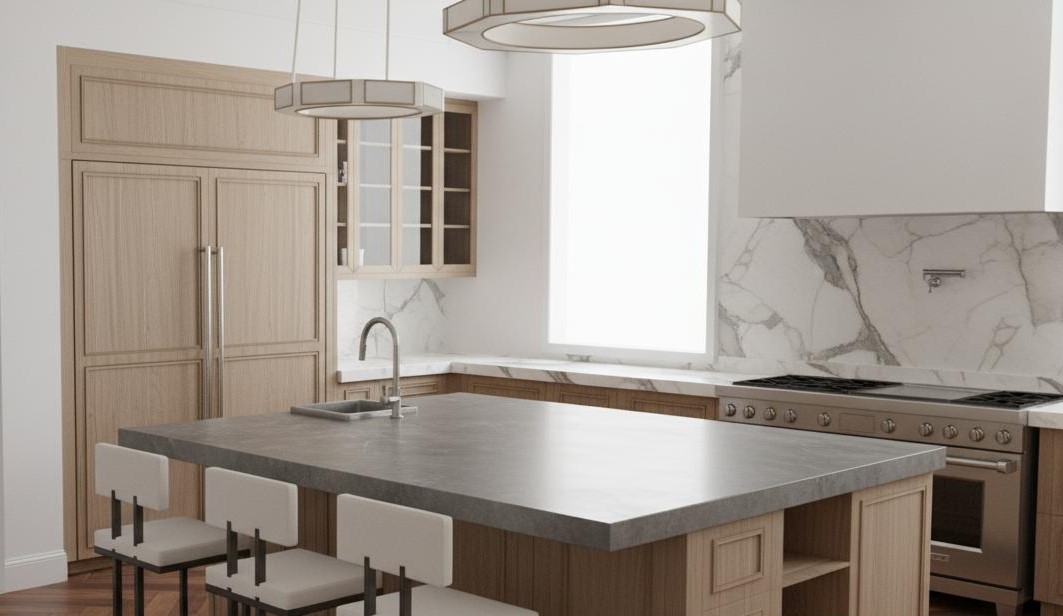
We don't just design pretty pictures — we create buildable, code-compliant plans that translate directly into flawless construction.
Because our design and construction teams work together, every plan is constructible, cost-realistic, and ready for trades from day one.
Preview lighting, materials, and spatial proportions before a single wall is touched — decide with confidence.
Tiles, stone, flooring, paint, hardware, fixtures — curated to your style, budget, and practical maintenance needs.
Designs account for permits, load-bearing walls, electrical clearances, plumbing routing, and municipal requirements.
Layered lighting for task, ambient, and accent effects — with practical switching logic and fixture schedules.
Design is included with your renovation contract. The package includes moodboards, plans, and renders.
Clear commitments
The signed scope has a fixed price. Changes require written approval.
1-Year Workmanship Warranty. Manufacturer warranties apply separately.
Reno Mumu manages experienced workers and licensed trades where required.
We coordinate required permits and inspections. Related fees are extra unless included in your contract. Condo or landlord approvals remain your responsibility unless agreed otherwise.
Design is included with your renovation contract.
Your completion date is confirmed in writing.
Browse our latest design renderings for renovation projects across the Greater Toronto Area
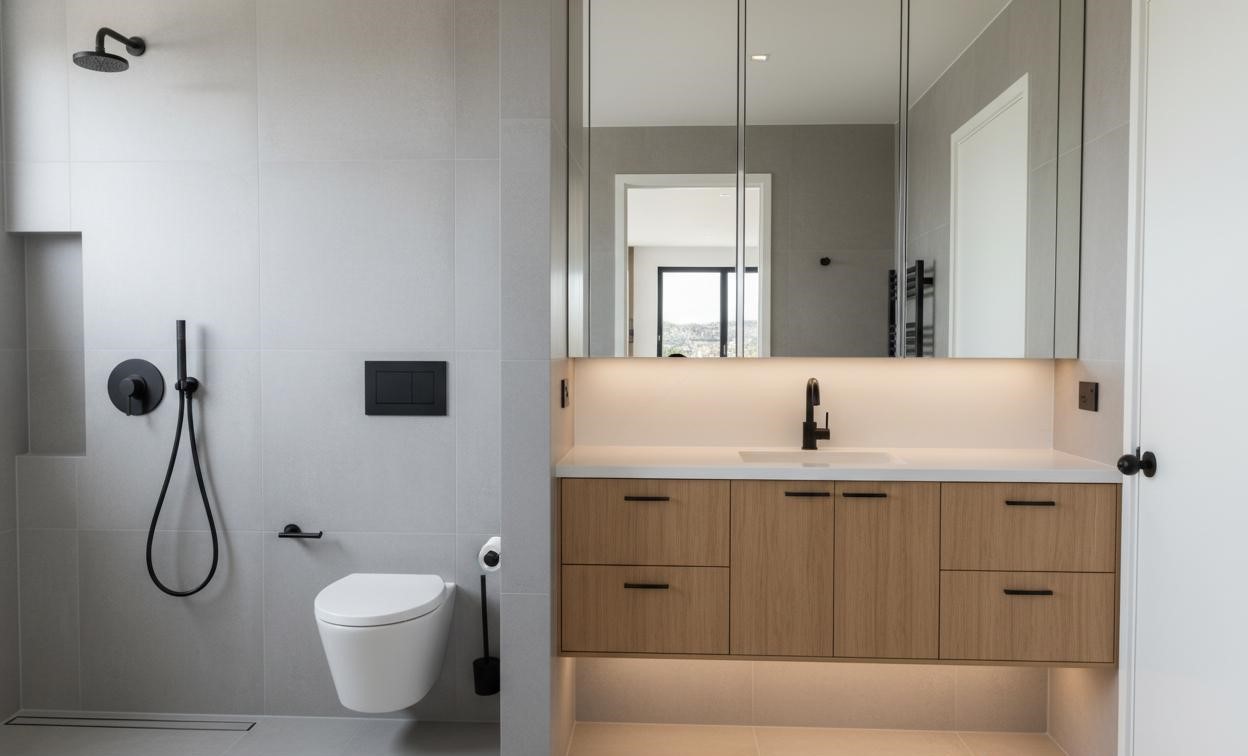
Comprehensive design deliverables covering every detail of your renovation vision
Curated visual directions, colour palettes, and style references to align your vision before detailed planning.
Detailed floor plans with furniture placement, traffic flow, and spatial dimensions for every room.
High-resolution renders simulating real-world lighting, materials, textures, and proportions.
Layered lighting strategy with fixture locations, switching logic, dimmer zones, and electrical coordination.
Custom cabinetry, built-ins, shelving, and trim profiles with precise measurements for fabrication.
When listed in the signed scope, drawings support permit applications. Government, engineering, and third-party fees are separate unless the contract says otherwise.
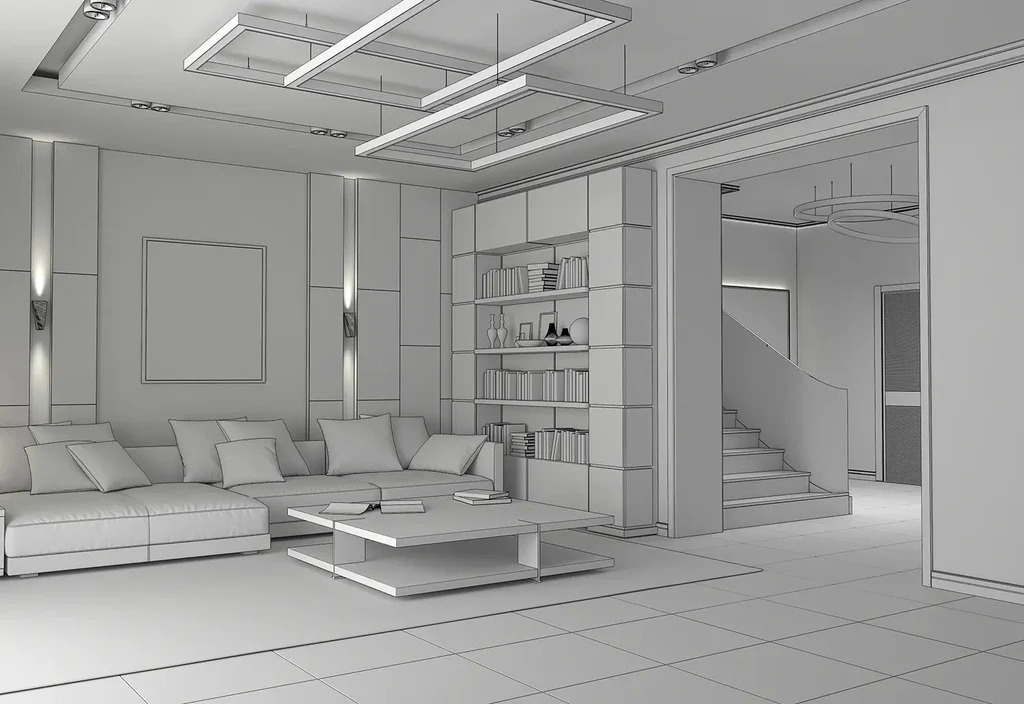
Early hand sketches evolve into photorealistic visuals — see your space before construction begins
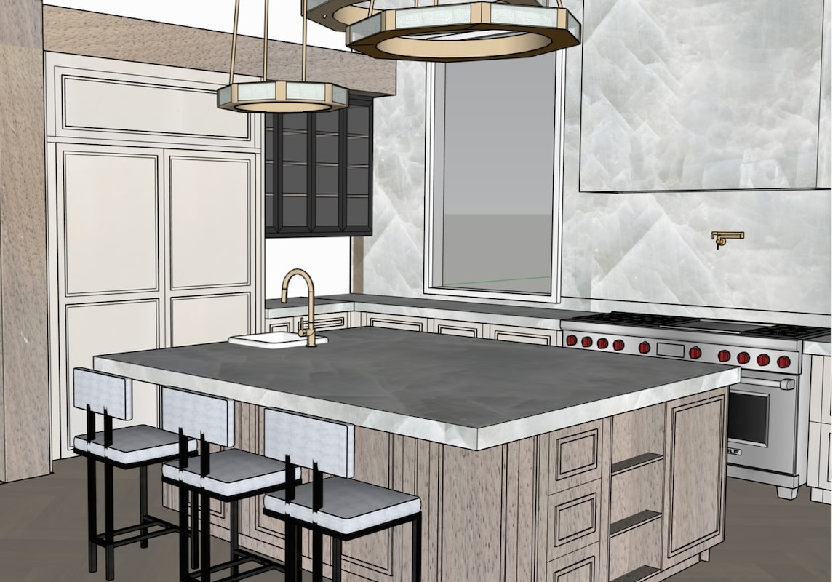
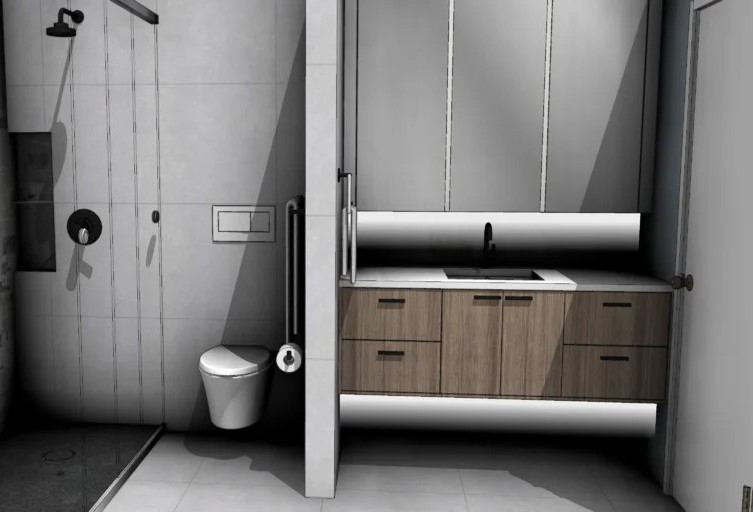
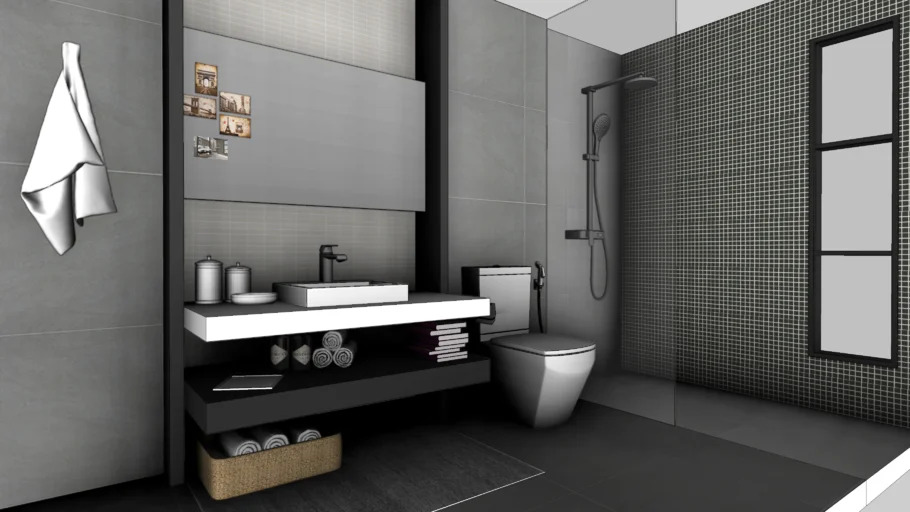
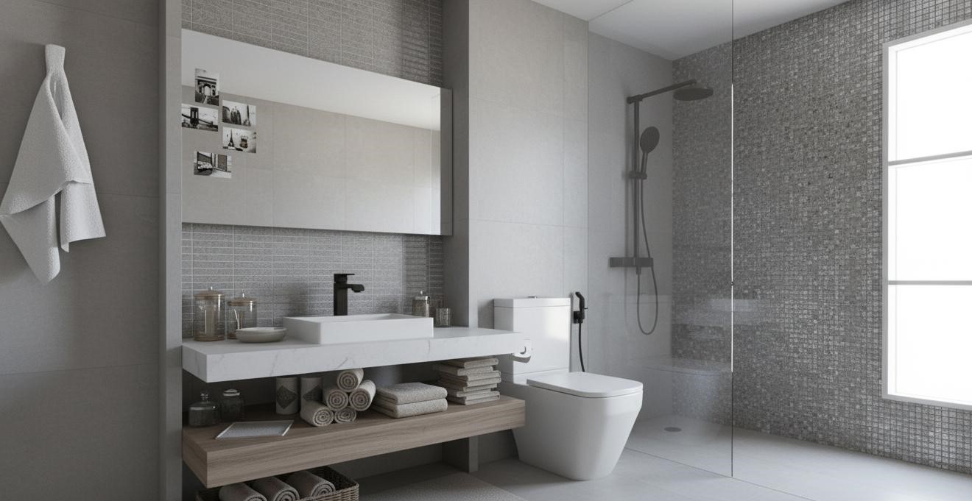
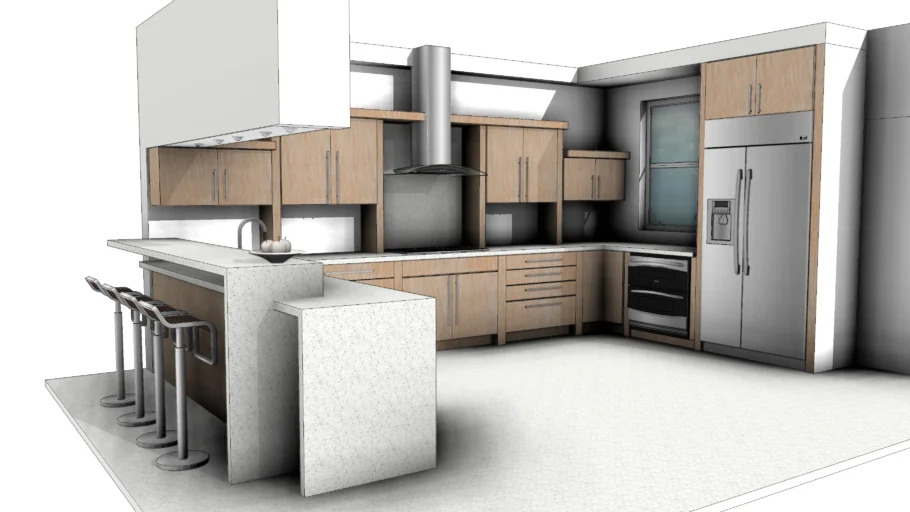
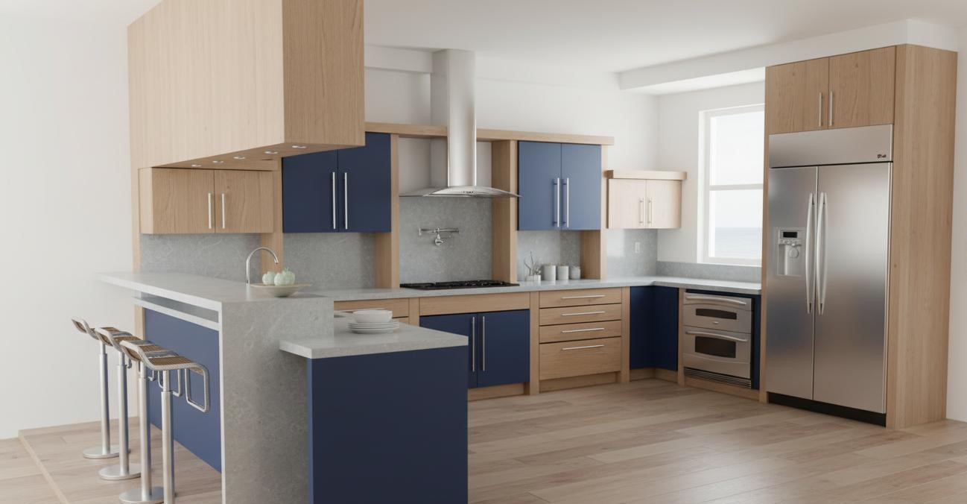
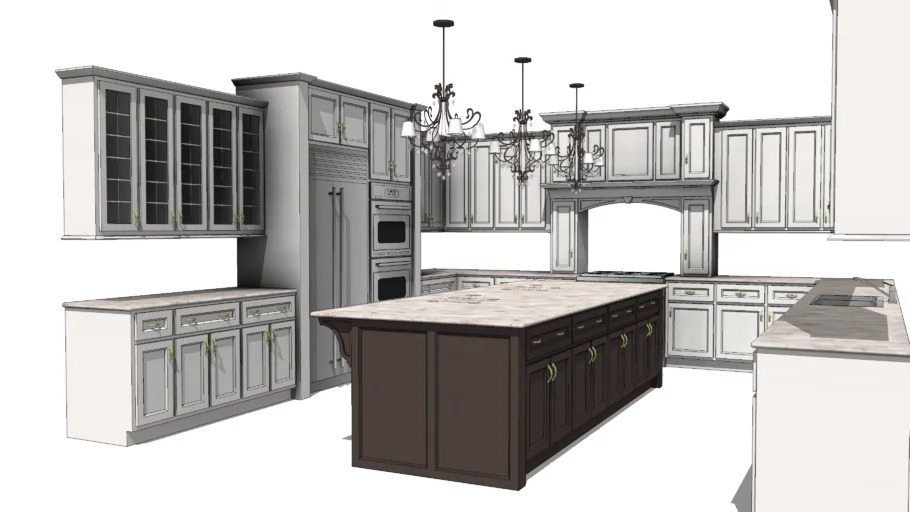
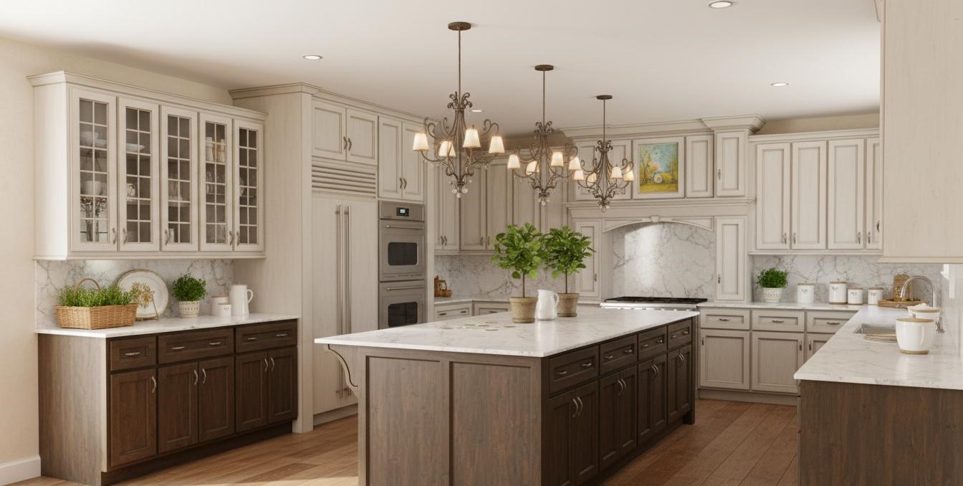
Key factors we address in every design to ensure your renovation is beautiful, buildable, and code-compliant
We ensure all rooms flow together with a unified design language, colour palette, and material harmony.
Selecting finishes that look stunning and last — with options curated to fit your realistic budget.
Task, ambient, and accent lighting planned for every room with practical switching and dimmer zones.
Designs account for permits, load-bearing walls, electrical clearances, and MEP routing before construction.
Every detail is buildable and cost-realistic — no "design fantasy" that falls apart during construction.
Our simple process makes your renovation design stress-free from concept to handoff
We review your goals, constraints, lifestyle needs, and gather site dimensions or existing plans for the renovation design.
Layout options, moodboards, material directions, and colour palettes — we align on style, function, and budget together.
Photorealistic renders simulate real-world lighting, finishes, and proportions so you can decide with absolute confidence.
The signed scope confirms the finish schedules, lighting plans, millwork details, and drawings provided for construction.
Reno Mumu proudly serves homeowners throughout the Greater Toronto Area
Common questions about our renovation design services in Toronto and the GTA
Renovation Design pricing is Included with your renovation contract. Final pricing is provided after an onsite assessment. The contract lists included design, materials, and labour. HST and government or third-party fees are separate.
Your completion date is confirmed in writing.
We coordinate required permits and inspections. Related fees are extra unless included in your contract. Condo or landlord approvals remain your responsibility unless agreed otherwise.
Electrical work is performed by an Ontario Licensed Electrical Contractor. ESA notification is filed when required, with a Certificate of Acceptance provided after approval.
1-Year Workmanship Warranty. Manufacturer warranties apply separately.
We'll contact you within 1 hour during business hours. Final pricing is provided after an onsite assessment.
Tell us about your kitchen, bathroom, or full-home project and get a friendly, no-pressure quote.